
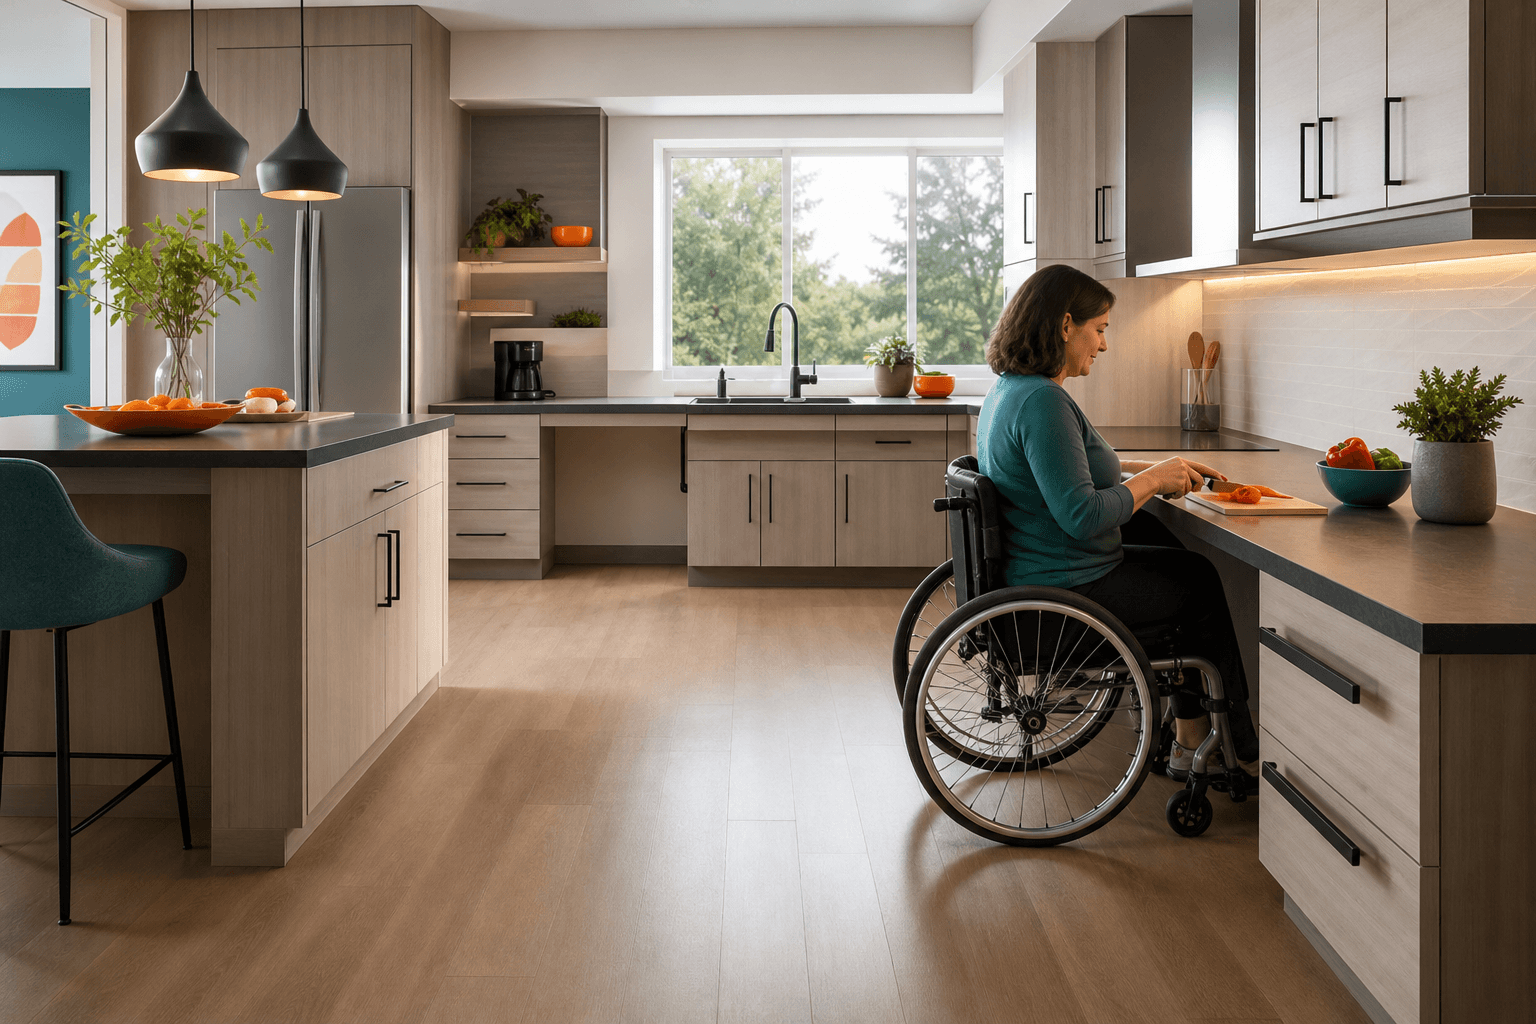
Accessible kitchen design is not one fixed layout, and not every home must meet ADA standards. Start with the user’s reach, mobility, strength, balance, and visual needs, then plan circulation, work zones, storage, sinks, appliances, and lighting around them. For covered pass-through kitchens, ADA guidance uses 40 inches of clearance, while covered U-shaped kitchens use 60 inches. Residential applicability and other dimensions require project-specific review.
Start With the Person, Not the Kitchen Style
A wheelchair user, a person with arthritis, and someone planning for aging in place may need different solutions. Identify the task that has become difficult: turning between counters, reaching an upper shelf, lifting a pan, standing at the sink, reading controls, or moving safely through the entrance.
| User need | Priorities to investigate |
|---|---|
| Wheelchair or mobility-device use | Clear routes, turning space, seated work surfaces, knee space, reachable storage, and appliance approach space. |
| Limited reach | Lower storage, drawers, pullouts, reachable controls, and fewer overhead tasks. |
| Arthritis or reduced hand strength | Lever, touch, or loop hardware, easy-glide drawers, lighter doors, and controls that require less twisting. |
| Balance or fatigue concerns | Short travel paths, stable work areas, even lighting, safer appliance access, and places to pause. |
| Visual needs | Task lighting, surface contrast, readable controls, reduced glare, and consistent organization. |
Separate the planning conversation into three questions: does a law or adopted code apply, what does California and the local building department require, and which optional universal-design improvements would make the room easier to use?
Which Accessibility Rules Apply to Your Kitchen?
ADA requirements do not automatically apply to every residential kitchen. Applicability depends on project type, use, occupancy, and other facts.
For covered pass-through kitchens, ADA kitchen guidance identifies at least 40 inches between opposing counters, appliances, cabinets, or walls. Covered U-shaped kitchens require at least 60 inches.
California’s 2025 Building Standards Code became effective January 1, 2026. The applicable requirements depend on the property and proposed work. Review the current California Building Standards Code information and access compliance reference materials with the project’s reviewing agency or design professional.
Universal design is different from a mandatory accessibility standard. California’s Universal Design Model Ordinance is voluntary, with local options and exemptions. Local building departments may provide technical assistance, as described in the California Attorney General’s accessible-design resources.
Accessible Kitchen Measurements to Record Before Design

Measure the kitchen at its narrowest points before selecting cabinets or finishes. Record the clear entry opening, threshold, door swing, narrowest route, opposing counters, turning areas, counter height, depth, sink approach, appliance door swings, landing surfaces, and the height of frequently used storage.
The figures below are practical planning starting points, not universal requirements. Use them to expose conflicts during early design, then match the final dimensions to the user, appliance specifications, project type, and applicable code.
| Measure | Planning starting point | Why it matters |
|---|---|---|
| Entry and clear route | Record the actual clear opening. A 32-inch clear opening is a common minimum target for mobility-device access, while 36 inches gives more comfortable passage. | A wide room can still fail if a door swing, threshold, handle, or appliance creates a tight point. |
| Turning area | Test for a clear turning circle of about 60 inches where a wheelchair user must reverse or change direction. A T-shaped approach can be an alternative if the layout supports it. | A straight passage may fail at a corner, peninsula, or appliance door. |
| Opposing work areas | Use the cited 40-inch and 60-inch figures only where the applicable standard covers a pass-through or U-shaped kitchen. | Opposing counters, appliances, cabinets, and walls determine whether doors can open without blocking movement. |
| Counter and work surface | Measure existing counters and test a seated work surface around 28 to 34 inches high. A standing work surface is commonly about 36 inches, but the user’s reach and posture should control. | Seated and standing users may need different heights, knee space, bowl depths, or faucet controls. |
| Sink knee clearance | Where seated use is needed, reserve a clear area roughly 30 inches wide, 27 inches high, and 19 inches deep below part of the sink or work surface, subject to plumbing and user requirements. | Knee and toe space affects whether someone can approach the sink or prepare food close to the work surface. |
| Reach and storage | Place daily-use items between about 15 and 48 inches above the floor as a practical reach zone. Put heavier pans and frequently used food in drawers or pullouts near the main work area. | Everyday dishes, pans, food, and cleaning supplies should be reachable without unsafe stretching or bending. |
| Appliance approach | Allow a clear floor area about 30 by 48 inches at the user’s approach side where possible. Test the appliance with its door, drawer, or lid fully open. | Door swings, controls, landing space, and loading space affect actual usability. |
Sketch the entry, turning area, sink, refrigerator, cooking surface, and preparation zone on the same plan. This catches a common problem: a dimension that looks adequate on paper becomes unusable once an oven door, dishwasher, or seated knee space occupies it.
Use the 40-inch and 60-inch figures only in the context of the applicable standard. Treat the other dimensions as planning information until the user and project requirements have been reviewed.
Choose the Layout That Solves the Circulation Problem

The best layout provides a usable route between the entrance, refrigerator, sink, preparation area, cooking surface, storage, and eating or transfer areas. Keep the footprint if selective changes can create that route. Reconfigure it if walls, corners, appliance doors, or narrow passages prevent safe movement.
| Layout | Opportunity | Tradeoff |
|---|---|---|
| One-wall | Simple circulation and fewer corners. | Tasks may be spread along one line, increasing travel distance. |
| Galley | Efficient opposing work zones and potentially retained plumbing. | Opposing counters create a direct clearance question. Covered pass-through kitchens require 40 inches under ADA guidance. |
| L-shaped | More open area and a useful corner transition. | A corner can be difficult to approach. |
| U-shaped | Short distances and substantial storage. | The center can become tight. Covered U-shaped kitchens require 60 inches under ADA guidance. |
What is the 3x4 kitchen rule?
The 3x4 kitchen rule is not a universal accessibility requirement. Actual clearances, turning needs, approach space, and the user’s movement pattern matter more.
If the kitchen is cramped, test removing a redundant cabinet, creating knee space, changing an appliance swing, or relocating a peninsula. If those changes cannot create a continuous route, a larger redesign may be more effective. For related circulation decisions, review kitchen layout planning for long-term usability.
Choose the Right Remodel Scope
Targeted upgrades
Use targeted work when the footprint is usable and the barriers involve hardware, lighting, storage, a faucet, or one work surface. This is the least disruptive option, but it cannot solve a failed route or blocked appliance approach.
Partial retrofit
A partial retrofit suits a workable room needing selected cabinet, counter, sink, appliance, plumbing, or electrical changes. The estimate should state what remains, what is removed, and how new work connects to existing finishes and systems.
Full remodel
Compare a full remodel when circulation fails, walls or openings must change, several appliances need relocation, structural work is involved, or plumbing and electrical systems require coordinated replacement. It offers flexibility but brings more demolition, decisions, inspections, and existing-condition risks.
For broader coordination of layout, cabinetry, countertops, lighting, electrical, and plumbing, review kitchen remodeling services.
Plan Work Zones, Storage, Sinks, and Appliances Around Use
Accessibility depends on the task, not merely on a product label. Plan approach, reach, opening force, loading, unloading, landing space, and whether the user works seated or standing.
Consider open knee space beneath part of a work surface, sink bowl depth, faucet controls, protected plumbing where relevant, drawers, pullout shelves, tray dividers, pantry drawers, and reachable everyday storage. Lever, loop, or touch hardware can help users with reduced grip, but should also prevent accidental activation.
Review refrigerator door swing, handle height, shelf access, and landing space. Ovens and microwaves should permit safe viewing, loading, and unloading without twisting or carrying hot items across traffic. Cooktops need clear controls and usable landing areas. Dishwashers should not block the primary route when open.
Use the planning questions in this guide to custom kitchen cabinetry as part of the accessibility brief.
Make Accessibility Look Like a Designed Kitchen
Accessible features can be integrated into a cohesive contemporary kitchen. Pullouts can sit behind consistent fronts, handles can coordinate with the finish palette, and a lowered work surface can look intentional.
Layered lighting reduces shadows at the sink and preparation area. Contrasting edges and low-glare finishes can help users distinguish surfaces and controls. Keep an island only if surrounding routes, turning space, appliance approaches, and door swings remain usable. See functional kitchen island planning for related circulation decisions.
Build the Budget From Components
There is no reliable single price for an accessible kitchen remodel. Cost depends on whether the work changes only hardware and storage or also includes demolition, cabinetry, circulation, structural work, plumbing, electrical systems, appliances, permits, and finishes.
- Assessment, design, and accessibility review
- Demolition, preparation, and concealed-condition repairs
- Cabinetry, counters, drawers, pullouts, and knee space
- Layout, structural, plumbing, electrical, and lighting work
- Appliance relocation or replacement
- Flooring, finishes, permits, and inspections
- Allowances, exclusions, and change-order provisions
A retrofit is often simpler when major plumbing, electrical, and layout locations remain intact. That advantage can disappear when several small changes require new counters, cabinet fabrication, flooring patches, or coordinated trade work. Compare estimates by included components, exclusions, allowances, and change-order rules. For broader scope planning, review this kitchen remodeling planning guide.
Prepare a Contractor Brief
- Describe the user’s mobility device, reach, grip, balance, vision, fatigue, and standing limits.
- List difficult tasks involving entry, turning, preparation, cooking, refrigeration, dishwashing, storage, and cleanup.
- Provide measurements, photos, appliance dimensions, door swings, cabinet heights, plumbing, electrical locations, plans, and permit records.
- Separate essential, preferred, and optional features.
- Ask whether the footprint can work or requires cabinet removal, appliance relocation, a new opening, or reconfiguration.
- Clarify who handles code review, documents, permits, inspections, and corrections.
- Require line items for demolition, cabinetry, counters, plumbing, electrical, lighting, appliances, flooring, finishes, permits, allowances, exclusions, and changes.
- Confirm who coordinates trades and manages communication from demolition through final details.
Structural, electrical, plumbing, and accessibility-related changes should be scoped together. Review kitchen remodeling services by county when framing local coordination questions in Southern California.
Accessible Kitchen Design Questions
Does every residential accessible kitchen have to meet ADA standards?
No. Applicability depends on project type, use, occupancy, and other facts. A private remodel may involve California and local code requirements without every ADA provision applying.
Does the 3x4 rule apply?
No. It is not a universal accessibility standard. Evaluate the actual route, turning space, opposing clearance, appliance approach, and user movement pattern.
Can an existing kitchen be adapted without a full remodel?
Yes, if the footprint provides a workable route and the barriers involve storage, hardware, lighting, one work surface, or selected appliances.
What helps someone with limited reach or arthritis?
Reachable storage, drawers, pullouts, easy-grip hardware, low-twist controls, suitable counter height, readable lighting, and appliances that do not require excessive bending or stretching.
Turn the Plan Into a Buildable Scope
Use your measurements and task list to identify the smallest scope that solves the real barrier. Ask for a proposal connecting layout, cabinetry, counters, lighting, electrical, plumbing, appliances, approvals, and project management.
JR07 Development is a licensed general contractor with more than 25 years of experience. The company provides professional project management and transparent pricing with free quotes. To compare an accessible-kitchen scope with coordinated construction work, review JR07 Development’s kitchen remodeling services.